
ASYMMETRY FOR NATURAL-LOOKING GARDENS
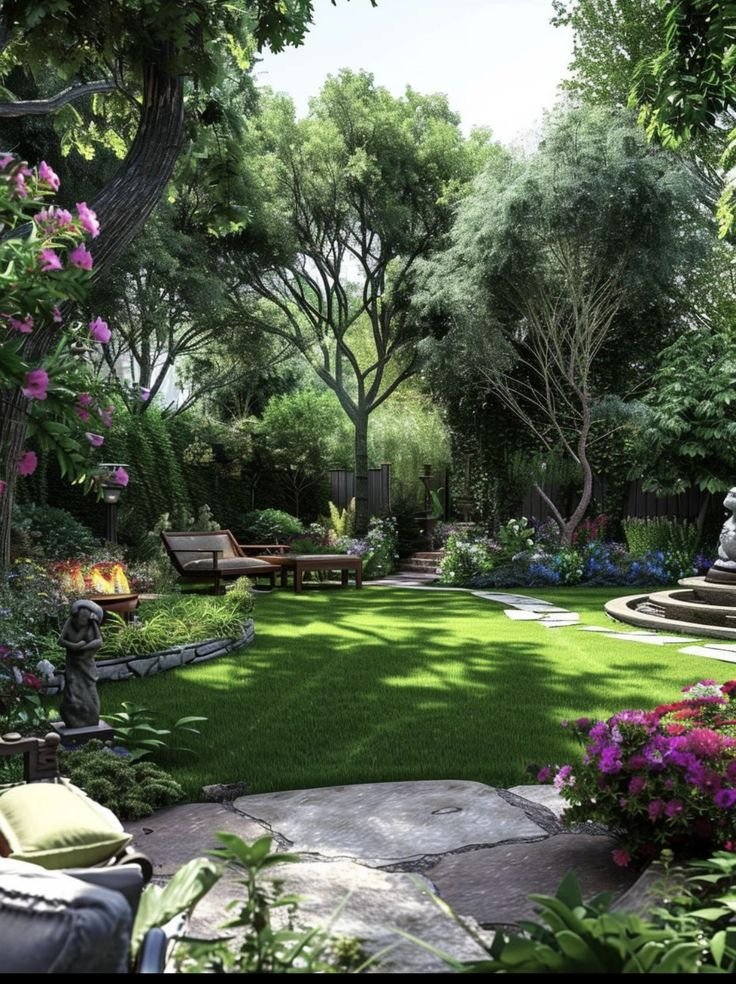
Introduction: Why Nature Rarely Looks Symmetrical
If you observe forests, riverbanks, or wild landscapes, one thing becomes obvious: nature is almost never symmetrical.
Trees don’t grow in mirrored pairs.
Paths don’t follow straight axes.
Plant groupings don’t repeat perfectly.
Yet these spaces feel balanced, calming, and visually complete.
That is the power of asymmetry in landscape design.
Asymmetry is not randomness—it is controlled imbalance designed to feel natural. When done well, it creates gardens that feel alive, organic, and emotionally immersive.
This blog breaks down how to design asymmetrical gardens using layout systems, balance mapping, and planting logic used by professional landscape architects.
1. What Is Asymmetry in Garden Design?
Asymmetry refers to the arrangement of elements in a composition where the elements do not mirror each other, leading to a unique balance that feels dynamic and interesting. Instead of traditional symmetry—where one side reflects the other—asymmetry creates visual intrigue by distributing diverse shapes, colors, or sizes in a way that harmonizes the overall design while still allowing each element to stand out on its own. This approach encourages a more organic and fluid aesthetic, drawing the viewer’s eye across the entire piece.
Simple definition:
Asymmetry represents a captivating form of balance where elements complement each other without the need for exact replication. It beautifully showcases diversity and individuality while still achieving a sense of harmony.
Asymmetry diagram concept:
Left Side (Tree + Shrubs)   |   Right Side (Lawn + Bench + Light Tree)
          ← Balanced visual weight, not identical →
2. Why Asymmetry Feels Natural
Human perception is profoundly intertwined with the natural world. Natural environments, characterized by their irregularities and asymmetries, evoke a sense of authenticity that artificial settings often lack. This inherent irregularity results in spaces that feel more organic, resonating with our instinctual connections to the earth. Asymmetrical landscapes encourage a deeper level of engagement, making experiences within them more immersive and captivating. Furthermore, the presence of these uneven forms often cultivates a tranquil atmosphere that promotes relaxation, allowing individuals to unwind and feel at ease amidst the beauty of nature. In sum, our appreciation for the natural world's imperfections enriches our sensory experiences and enhances our overall well-being.
Psychological effect:
| Symmetry | Asymmetry |
|---|---|
| Controlled | Natural |
| Predictable | Exploratory |
| Formal | Relaxed |
| Static | Dynamic |
Key Idea: Core Principle of Asymmetrical Design
Asymmetrical design is rooted in the concept of achieving visual balance, but it does so through the strategic use of unequal elements rather than through symmetry. This principle highlights that balance does not necessarily mean mirroring elements on either side of an axis; instead, it relies on creating harmony through diverse shapes, sizes, colors, and textures.
Balance Principle:
In practice, an asymmetrical composition will arrange visual elements in a way that draws the viewer's eye across the entire design, creating a sense of equilibrium despite the lack of uniformity. For example, a larger, visually heavy object on one side of a layout might be balanced by several smaller items on the opposite side, providing a sense of stability and cohesiveness. This dynamic interplay allows for more creativity and individual expression, resulting in designs that feel more dynamic and engaging while still maintaining clarity and organizatio
| Element A | Element B | Result |
|---|---|---|
| One large tree | Group of shrubs | Balanced |
| Water feature | Dense planting mass | Balanced |
| Sculpture | Layered flower bed | Balanced |
Asymmetrical gardens are characterized by their fluid spatial organization, offering a natural, unstructured aesthetic that contrasts with rigid, geometric layouts. Here are some of the key layout systems commonly used in these gardens:
1. Flow-Based Layout System
In a flow-based layout, the design is influenced by the natural movement and pathways of people and wildlife. This system promotes an organic sense of navigation through the garden, encouraging exploration and interaction with the environment. Key aspects include:
Pathways: Curved, organic pathways guide visitors through the space, creating a sense of journey rather than destination.
Sight Lines: Strategic placement of plants and features enhances visual interest and encourages guests to discover different perspectives as they move.
2. Cluster-Based Layout System
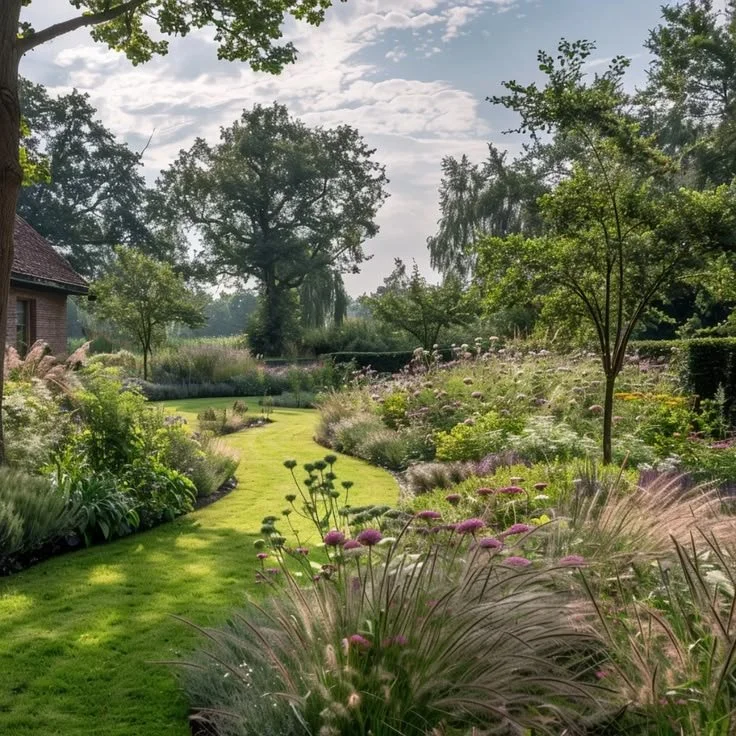
The cluster-based layout system groups elements in a way that mimics natural arrangements found in nature. This approach results in intimate settings and encourages social interactions. The clusters can include:
Plant Clusters: Groups of plants are planted together to create a cohesive look and microhabitats for various species, enhancing biodiversity.
Seating Clusters: Arrangements of benches or seating areas within clusters invite gathering and conversation, creating focal points where visitors can relax and enjoy their surroundings.
Feature Clusters: Artistic elements, water features, or sculptures are assembled in clusters, drawing attention and serving as focal points that enhance the overall aesthetic.
3. Landscape “Pockets” System
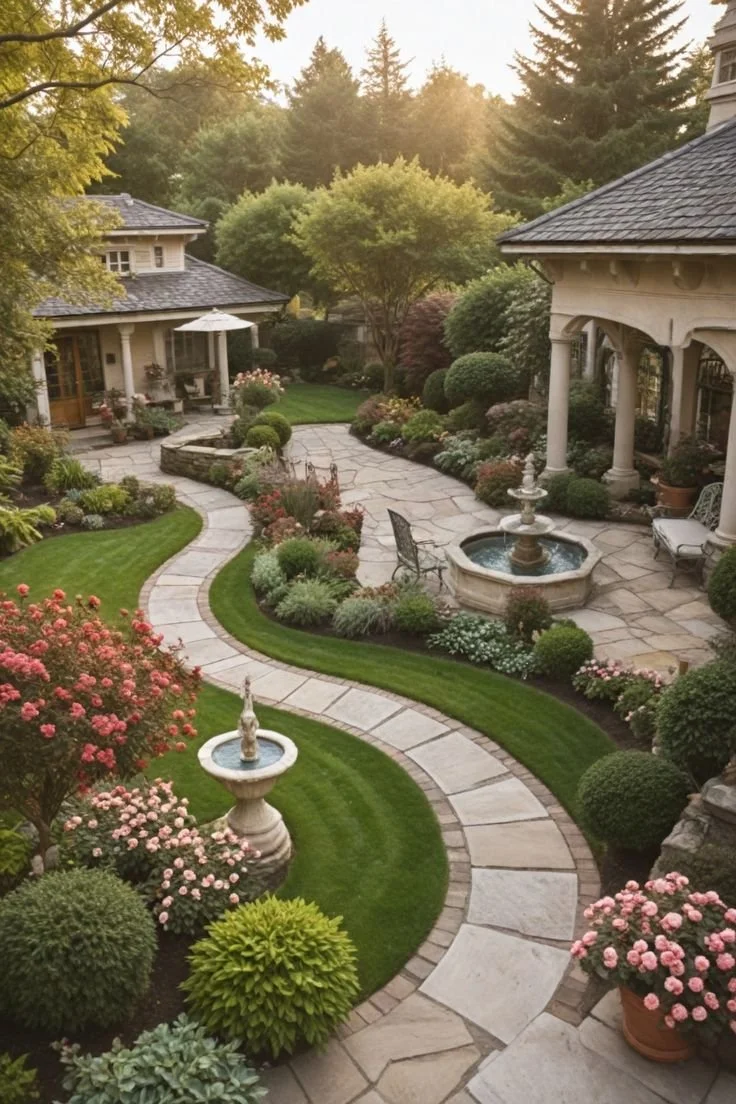
Rather than large open zones, this system divides space into smaller, distinct experiences, or "pockets." Each pocket offers unique sensory experiences and opportunities for interaction. Key elements include:
Small Gardens or Nooks: Intimate spaces that provide a sense of refuge and privacy.
Thematic Areas: Each pocket might represent a different theme or purpose (e.g., herb garden, meditation area, wildlife habitat), allowing for a diverse range of experiences within a cohesive design.
Organic Layout Diagram
An organic layout diagram visually represents the interconnections between these systems, illustrating the flow and clustering concepts while emphasizing the importance of visual balance in asymmetrical designs. These diagrams can serve as valuable tools for landscape architects and garden designers, facilitating the planning process and ensuring a harmonious outcome.
5. Visual Balance Mapping in Asymmetry
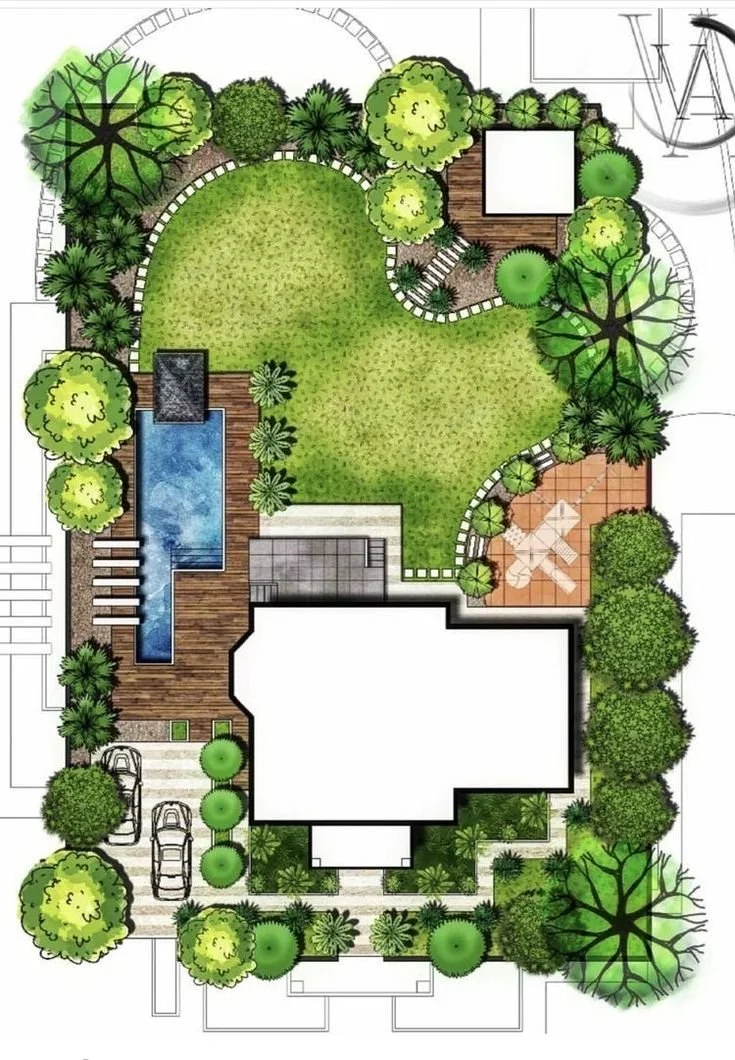
Balance mapping plays a crucial role in ensuring that any asymmetrical elements within a design or composition are perceived as intentional and well-thought-out. By strategically arranging visual components, it allows for a harmonious interaction between differing elements, creating a sense of purpose behind the asymmetry. This approach not only enhances aesthetic appeal but also guides the viewer’s eye in a deliberate manner, making the overall experience both engaging and purposeful.
What is visual weight?
Visual weight refers to the degree of attention an object commands within a composition, and it is influenced by several key factors:
Size: Larger objects tend to have more visual weight because they occupy more space and are more prominent in the viewer's field of vision. In contrast, smaller objects may recede and command less attention.
Color Intensity: Bright, vivid colors often attract more attention than muted or pastel shades. High-saturation colors can create a sense of energy and draw the eye, while softer tones may feel less demanding in terms of focus.
Texture Density: Textures that are rich and complex can create visual weight by adding depth and interest. A rough or intricately patterned surface may catch the eye more than a smooth, flat surface, which can appear less engaging.
Height: The vertical dimension of an object can impact its visual weight. Taller elements can create a sense of grandeur and prominence, standing out more against a background and influencing how viewers perceive the overall composition.
Contrast: The contrast between objects and their backgrounds, as well as between different elements within a piece, significantly affects visual weight. High contrast draws attention, making certain elements pop, while low contrast can cause elements to blend in more with their surroundings.
Together, these factors interact to create a balance within a visual composition, guiding the viewer's gaze and influencing their experience of the artwork or design.
Balance mapping rule:
In any given scenario, a significant and weighty element located on one side must be effectively balanced by a variety of less dense, lighter elements on the opposing side. This balance ensures stability, where the heaviness of the single element is offset by the cumulative mass of the multiple lighter elements, creating equilibrium in the overall system.
Balance mapping diagram:
Left: ONE LARGE TREE
Right: SHRUB GROUP + BENCH + LIGHT FEATURE
Balance types:
| Type | Description |
|---|---|
| Size balance | Big vs multiple small elements |
| Texture balance | Dense vs sparse planting |
| Color balance | Bright vs neutral tones |
| Height balance | Tall vs layered structure |
6. Planting Logic in Asymmetrical Gardens

Planting in asymmetry involves a thoughtful approach that embraces a layered design, incorporating a diverse mix of plants and creating an intentionally irregular arrangement. This method allows for a more dynamic and visually interesting landscape, where varying heights, textures, and colors interact harmoniously. By breaking away from traditional symmetrical patterns, asymmetrical planting invites a sense of natural spontaneity, encouraging an organic feel that mimics the complexity found in nature. Each layer is carefully chosen to complement and contrast with others, resulting in a rich tapestry of foliage that captivates the eye and enhances the overall aesthetic of the space.
Key planting principles:
1. Group planting (never single isolation)
In the realm of gardening and landscaping, the practice of group planting is paramount and stands in sharp contrast to planting single specimens in isolation. This technique involves strategically arranging a variety of plants in clusters or groups, which not only enhances the aesthetic appeal of the garden but also creates a thriving ecosystem.
By grouping plants together, you encourage a sense of community among them. This arrangement allows plants to share resources, such as water and nutrients, through their interconnected root systems. Additionally, the close proximity fosters a beneficial microclimate, where humidity levels can rise due to reduced airflow and increased transpiration.
Furthermore, clustered plants provide shelter for one another, reducing stress from harsh winds and extreme temperatures. The arrangement also attracts a diverse array of pollinators and beneficial insects, as the vibrant colors and varied scents mingle to create an irresistible invitation to wildlife.
Overall, group planting not only boosts the health and vitality of individual plants but also enriches the garden’s overall ecosystem, leading to a more dynamic and resilient environment. It is a holistic approach that celebrates the interconnections within nature.
2. Layered composition
| Layer | Role |
|---|---|
| Canopy | Trees for structure |
| Mid-layer | Shrubs for volume |
| Ground layer | Covers for softness |
3. Repetition with variation
Rather than striving for an exact replica in your garden design, consider incorporating a more relaxed approach.
Introduce a variety of plant types with a gentle repetition throughout the space, allowing for a harmonious yet informal arrangement.
Play with the spacing and density of these plants—some sections can be more densely packed to create a lush feel, while others might feature wider gaps for a lighter, airier effect. This method encourages a dynamic and natural aesthetic in your landscape.
Planting logic diagram:
Tree → Shrub Cluster → Groundcover → Open Space → Plant Drift7. Curved Path Systems (Asymmetry Backbone)

Curves are essential in asymmetrical design.
The Importance of Curves in Design:
Concealing Visibility of Space: Curves can effectively obscure certain areas within a space, allowing for a sense of mystery and intrigue. By guiding the eye along a curved path, we can create zones that are partially hidden from immediate view, inviting exploration and curiosity.
Creating Moments of Discovery: The use of curves can lead individuals through a space in a way that reveals different elements gradually. As one moves along these curves, they encounter new experiences or features that might not have been initially visible, enhancing the depth and engagement of the environment.
Soften Transitions: Curved lines can ease the transition between different areas or elements within a design. Unlike harsh angles or straight lines, curves provide a gentle flow that can enhance the overall harmony of the space, making it feel more cohesive and welcoming.
Guiding Natural Movement: Curves can be instrumental in directing movement within a space. They mimic the natural flow of human movement, encouraging people to navigate areas in a more relaxed and intuitive manner. This alignment with natural pathways can lead to more comfortable and enjoyable interactions in the environment.
Path flow diagram:
Entrance → Curve Left → Reveal Zone → Curve Right → Destination8. Spatial Depth and Layering
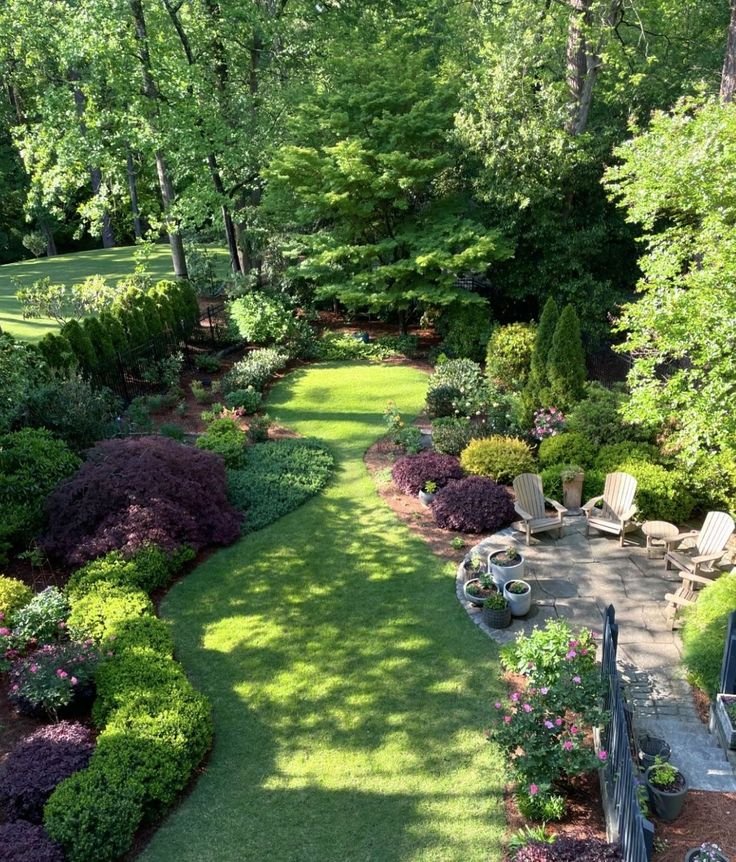
Asymmetry enhances the perception of depth by gradually concealing and unveiling different aspects of space. This deliberate imbalance encourages the viewer’s eye to wander through the composition, creating a dynamic interplay between what is visible and what is obscured. By strategically arranging elements in an uneven manner, the design invites exploration and contemplation, transforming the spatial experience into a more nuanced and engaging journey.
Depth layers:
| Layer | Function |
|---|---|
| Foreground | Immediate planting |
| Midground | Path + seating |
| Background | Trees + features |
Depth illusion diagram:
Foreground → Mid Layer → Hidden Feature → Background Trees9. Focal Points in Asymmetry
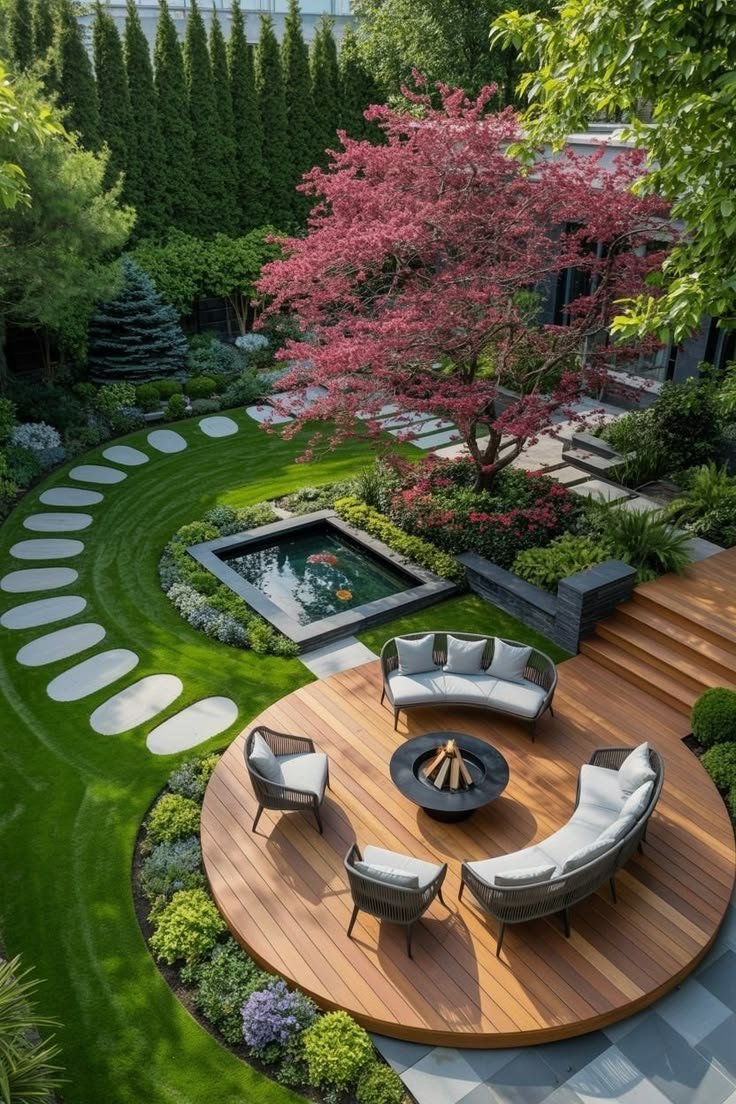
Asymmetrical gardens differ significantly from their symmetrical counterparts, particularly in the way focal points are positioned. In an asymmetrical design, these focal points tend to be deliberately placed off-center, creating a dynamic visual flow that encourages movement and exploration within the space.
Placement strategies for effective focal points include:
1. Rule of Thirds Placement:
This technique involves dividing the garden space into thirds, both vertically and horizontally. By positioning focal points at the intersections of these lines, the design leads the viewer's eye in a balanced yet engaging manner, avoiding uniformity and encouraging a more organic exploration of the garden layout.
2. Hidden Focal Reveal:
In this strategy, focal points are not immediately obvious; they are strategically concealed within the landscape and slowly revealed as one moves through the garden. This approach creates a sense of intrigue and invites discovery, enriching the visitor's experience as they navigate the space.
3. Layered Focal System:
Instead of a single dominant focal point, a layered system incorporates multiple subtle focal points. This technique allows the viewer's eye to move seamlessly from one element to another, creating a narrative that unfolds as they traverse the garden, rather than fixating on one static feature.
Key Idea:
In asymmetrical garden design, the goal is to engage the viewer’s eye in a journey of exploration. The movement through the space becomes the focal experience itself, as the eye travels across various elements rather than being anchored to one fixed point. This fluidity adds an element of surprise and allows for a richer interaction with the overall environment.
10. Hardscape in Asymmetrical Design
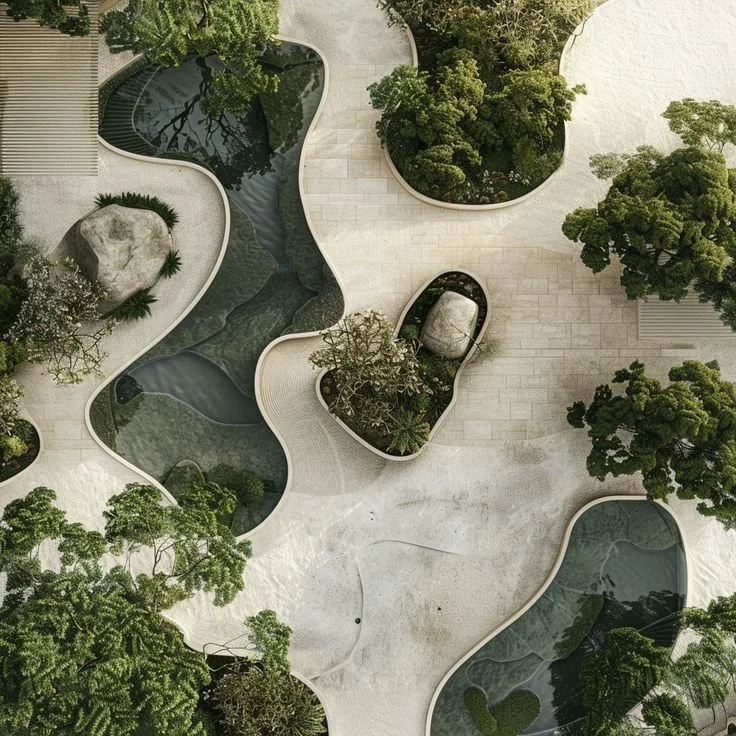
Hardscape elements are designed to enhance the movement and accessibility within a space, promoting a harmonious flow rather than asserting a dominant presence. By strategically incorporating pathways, patios, and other hardscape features, the overall design encourages ease of movement and interaction, ensuring that these components complement the surrounding landscape rather than overpower it..
Characteristics:
Irregular Paving Edges: The design features uniquely shaped boundaries that create a visually dynamic transition between different outdoor areas. These uneven edges add a rustic charm, enhancing the natural flow of the space while providing a distinctive character that sets it apart from traditional straight-lined designs.
Natural Stone Placement: The arrangement of natural stones is meticulously curated to complement the surrounding environment. Each stone is selected for its unique texture and color, contributing to an organic aesthetic that blends seamlessly with the landscape. This approach not only emphasizes the beauty of natural materials but also aims to create a harmonious connection with the outdoors.
Staggered Seating Arrangements: The seating is thoughtfully organized in a staggered pattern to promote a more intimate and inviting atmosphere. This layout encourages conversation among guests and allows for varied sightlines, enhancing the overall experience. It provides versatility in usage, whether for small gatherings or larger events, while maintaining a cohesive look.
Non-Linear Decking: The decking design features flowing lines and gentle curves that break away from conventional straight layouts. This non-linear approach not only adds visual interest but also maximizes the available space, allowing for unique seating and lounging areas that invite relaxation and social interaction. The deck becomes a vibrant extension of the home, perfect for entertaining or quiet evenings under the stars.
Hardscape flow diagram:
Stone Path → Offset Seating → Curved Deck → Plant Border11. The Influence of Light and Shadow in Asymmetrical Compositions
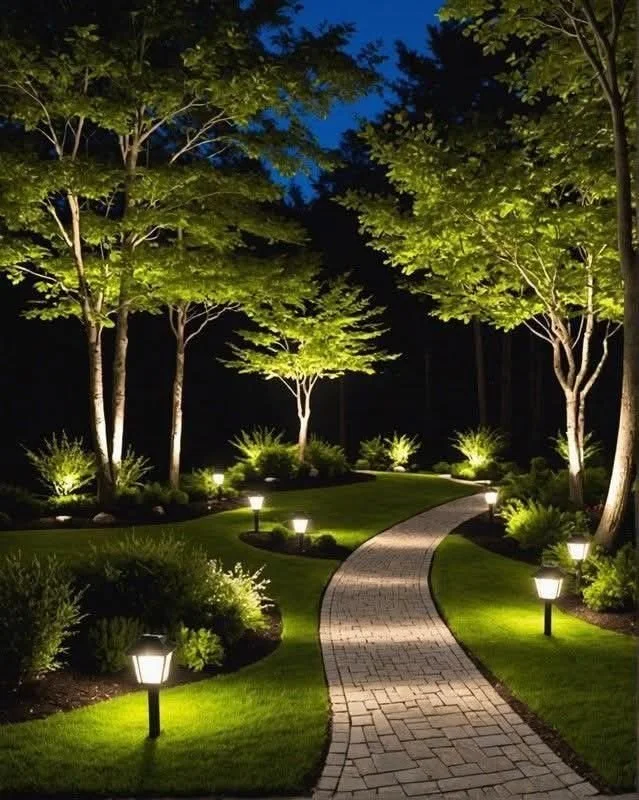
Light is a crucial element in establishing a sense of depth and dimension within an artwork. It not only illuminates the subjects but also interacts with them to create varying degrees of shadow, which enhances the perception of form and space. In asymmetrical compositions, the strategic placement of light can lead to a dynamic interplay between light and shadow, drawing the viewer's eye and leading them through the piece. This subtle manipulation of brightness and darkness not only adds complexity to the visual narrative but also emphasizes the uniqueness of asymmetry, allowing for a more engaging exploration of the artwork's emotional and thematic undertones.
Lighting strategy:
| Type | Effect |
|---|---|
| Soft lighting | Enhances mood |
| Directional lighting | Creates focus |
| Shadow layering | Adds depth |
Night flow concept:
Light Pool → Shadow Zone → Highlight Feature → Soft Glow Path12. Common Mistakes in Asymmetrical Design
| Mistake | Result |
|---|---|
| Random placement | Chaotic garden |
| No balance mapping | Visual confusion |
| Over-clustering plants | Overcrowding |
| Ignoring scale | Disproportion |
| No flow system | Disconnected spaces |
13. Real-World Asymmetrical Garden Example
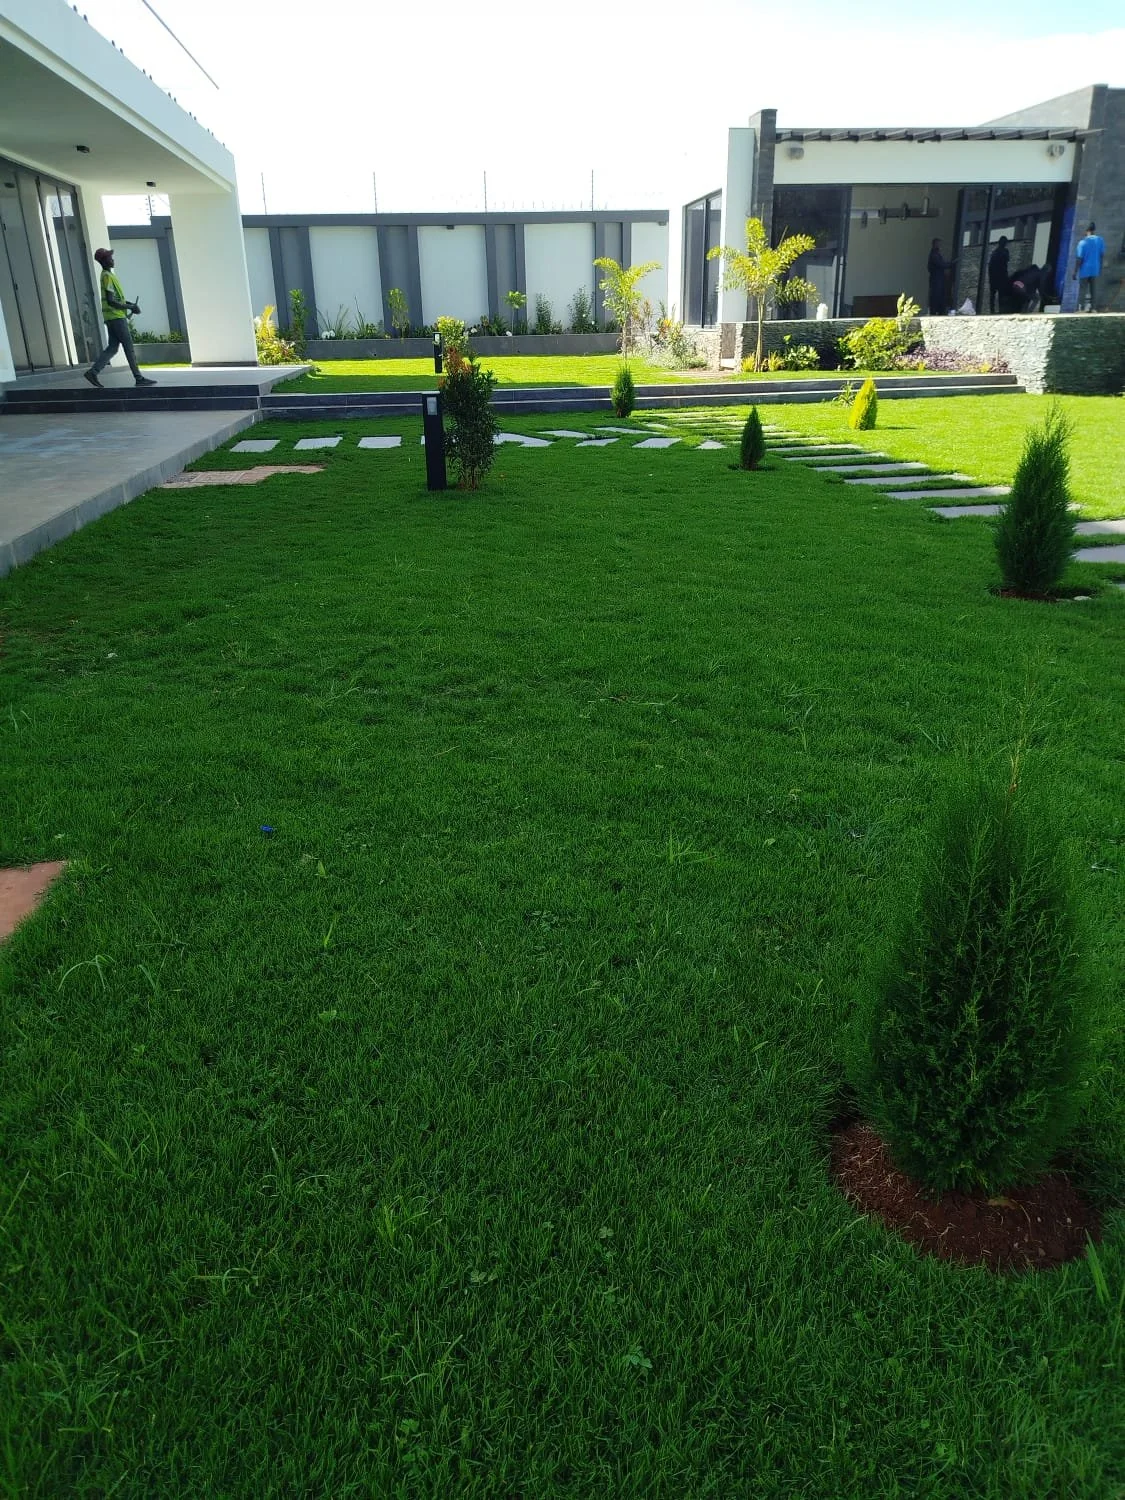
Design breakdown:
| Zone | Design Approach |
|---|---|
| Entrance | Curved planting mass |
| Pathway | Organic flow line |
| Seating | Offset pergola |
| Feature | Side-positioned water element |
| Background | Layered tree grouping |
Result:
Imagine a garden that exudes a sense of tranquility and organic beauty, where vibrant plants and flowers intertwine in a seemingly spontaneous manner. This enchanting space features a rich tapestry of colors and textures, drawing you in with its lush greenery and fragrant blooms. While it may appear informal at first glance, a closer look reveals a carefully planned layout—strategically positioned pathways meander through the foliage, guiding visitors gently from one area to the next. Each plant has been thoughtfully selected and placed to enhance biodiversity, promote a harmonious ecosystem, and create a sense of intimacy within the garden. This immersive environment invites exploration and discovery, allowing all who enter to feel a connection to nature, even within a meticulously crafted design.
14. Advanced Concept: Controlled Asymmetry
The most remarkable modern gardens embrace the concept of controlled asymmetry rather than pure asymmetry. This means that instead of being completely unbalanced and chaotic, these gardens achieve a harmonious yet dynamic arrangement. Designers strategically place elements such as plants, pathways, and structures to create visual interest and variety, while still maintaining an underlying sense of order. This thoughtful approach allows for a more natural look that feels intentional and cohesive, blending different heights, colors, and textures in a way that captivates and engages the viewer without overwhelming them.
Controlled asymmetry rules:
maintain invisible balance lines
repeat materials subtly
control visual weight
keep flow predictable even if layout is organic
Example:
Left: Tree + Grass
Right: Shrubs + Bench + Light Tree
→ Different elements, same visual weight
Conclusion: Asymmetry Is the Art of Natural Balance
Asymmetry is not the absence of structure—it is structure disguised as nature.
It allows gardens to feel:
alive
organic
immersive
emotionally engaging
When designed correctly, asymmetry creates spaces that feel like they have always existed—never forced, never rigid, always flowing.
The goal is not perfection—it is believable natural balance.
